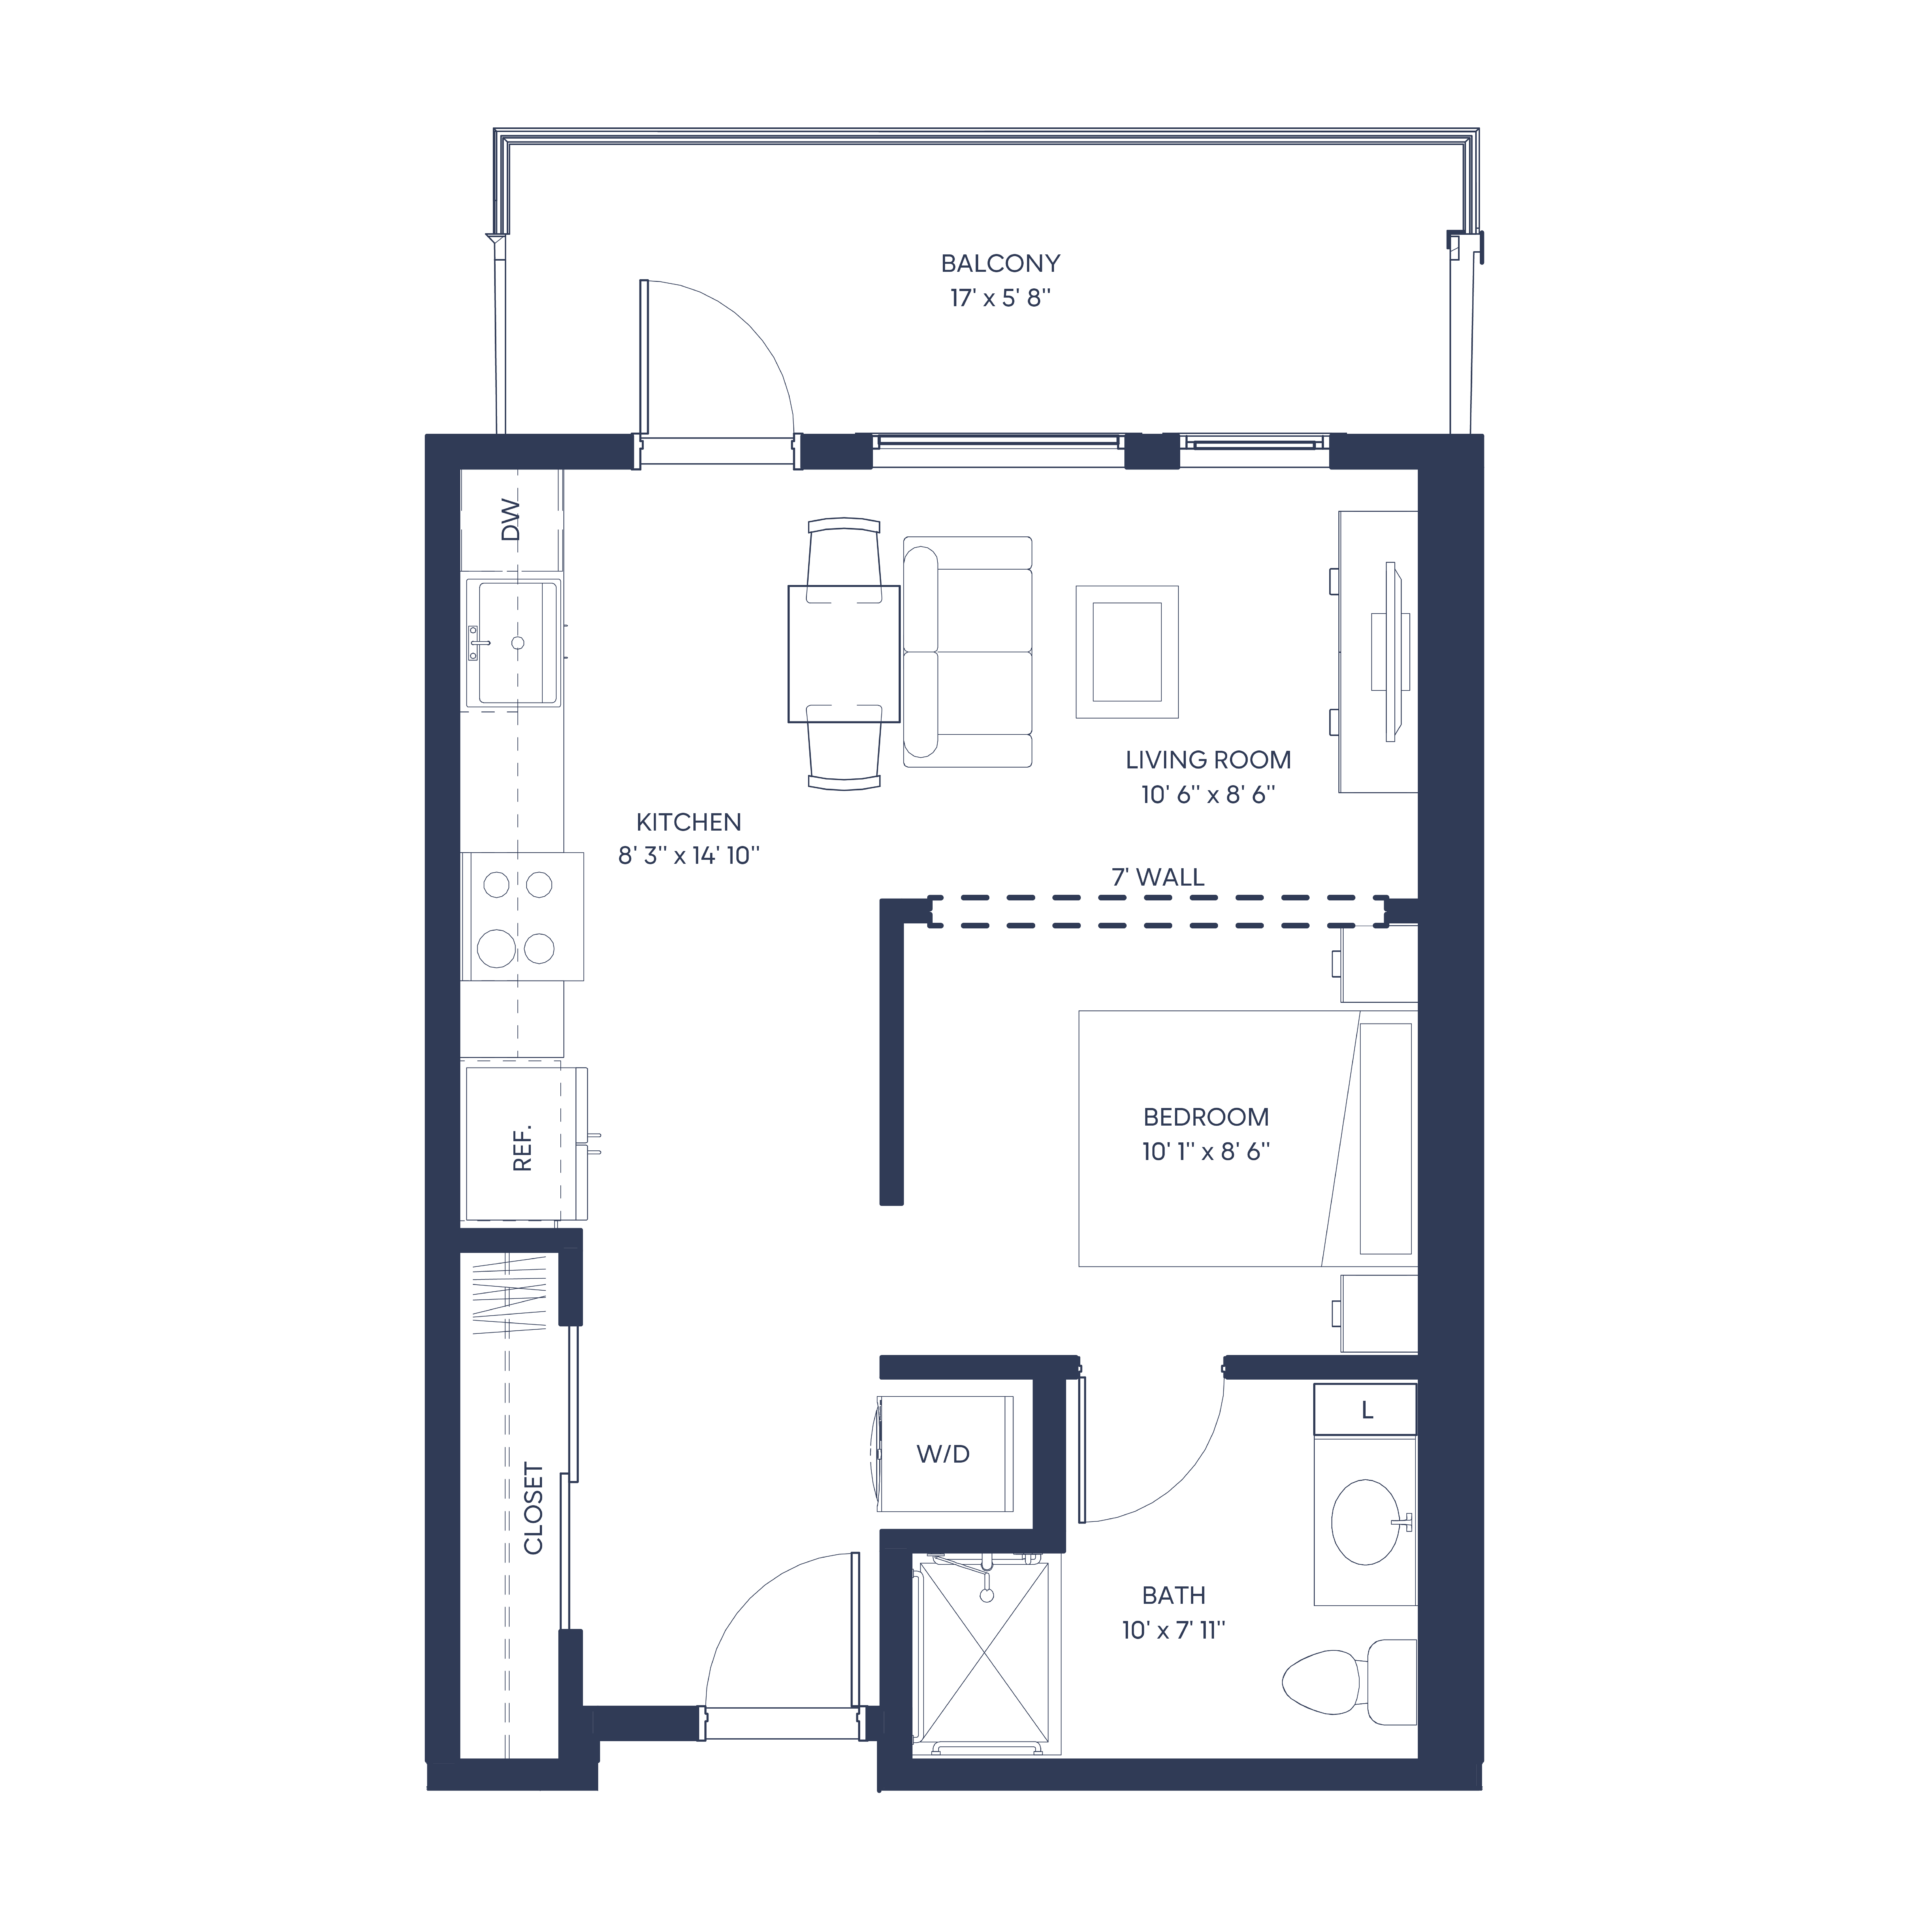
FLOOR PLANS AT AMIRA LOWRY
Discover Your Ideal Layout
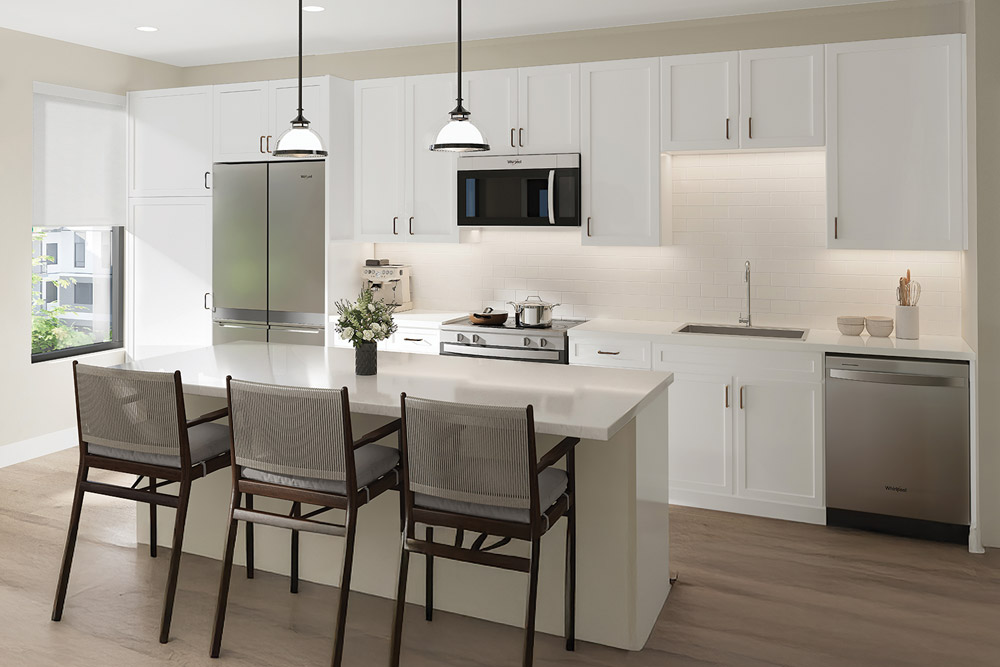
Your new apartment will feature a spacious layout with large windows that maximize natural light and a modern, open concept kitchen. Premium finishes and fixtures include quartz countertops, luxury vinyl plank flooring and maple cabinetry. Amira Lowry floor plans range from studios to two-bedroom-plus-den layouts, with a variety of design options to choose from. All apartments include an in-home washer and dryer, as well as TV and internet access included in the rent. Private patios and balconies offer beautiful views of our grounds. A professional on-site management team takes care of the day-to-day maintenance, ensuring you’re free to focus on enjoying life.